Leave a Message

Thank you for your message. We will be in touch with you shortly.

418 Castania Ave
418 Castania Ave
418 Castania Ave
418 Castania Ave
418 Castania Ave
418 Castania Ave
418 Castania Ave
418 Castania Ave
418 Castania Ave
418 Castania Ave
418 Castania Ave
418 Castania Ave
418 Castania Ave
418 Castania Ave
418 Castania Ave
418 Castania Ave
418 Castania Ave
418 Castania Ave
418 Castania Ave
418 Castania Ave
418 Castania Ave
418 Castania Ave
418 Castania Ave
418 Castania Ave
418 Castania Ave
418 Castania Ave
418 Castania Ave
418 Castania Ave
418 Castania Ave
418 Castania Ave
418 Castania Ave
418 Castania Ave
418 Castania Ave
418 Castania Ave
418 Castania Ave
VIEW PHOTOS
$8,500,000

418 Castania Ave

4 Beds 6 Baths 4,150 Sq.Ft. 10,000 Sq.Ft.

Description

Beneath a canopy of century-old oaks, 418 Castania redefines design-led living in Coral Gables. Conceived from the ground up by The Art of Design Development, architecture, construction, and interiors were envisioned as one cohesive narrative. Set on a 10,000 SF lot, this 4,150 SF under AC residence (5,360 total SF) offers 4 bedrooms plus den and 5.5 baths across two levels. Expansive impact glass frames mature front and rear oaks, filling the home with natural light and creating a seamless indoor-outdoor connection. Interiors feature European oak flooring, marble bathrooms, bespoke millwork, custom vanities, European doors, a floating solid-wood staircase, and imported brick accents. The kitchen includes Molteni & Dada cabinetry, La Cornue range, Gaggenau oven, Sub-Zero refrigeration, and Watermark fixtures, while a dedicated bar features Studio Ore brass fixtures. 11-foot ceilings, Legrand switches, a universal Tesla charger, and an air-conditioned 2-car garage complete the interior. Outdoors, an Ocean Reef shell-stone terrace and pool deck, Bonfire summer kitchen, fireplace, covered terraces, pool, and lawn create a private setting for entertaining. Minutes from Coconut Grove, top schools, dining, and cultural destinations.

Share Property

Location

418 Castania Ave, Coral Gables, FL 33146

Status

For Sale
Monica Slodarz

Monica Slodarz

TITLE

Real Estate Agent

Nadyimir Alessio

Nadyimir Alessio

TITLE

Real Estate Agent

Property Amenities

Interior
Appliances Dishwasher, Disposal, Dryer, Gas Range, Gas Water Heater, Ice Maker, Microwave, Refrigerator, Washer
Flooring Wood
Total Bedrooms: 4
Half Bathrooms: 1
Full Bathrooms: 5
Other Interior Features First Floor Entry, Built-in Features, Closet Cabinetry, Den/Library/Office, Family Room
Area & Lot
Lot Area 10,000 Sq.Ft.
Living area 4,150 Sq.Ft.
MLS® ID A12085251
Year Built 2026
High School Coral Gables
Middle School Ponce De Leon
Elementary School Sunset
View Description None
Architecture Styles Detached, Two Story
Type Residential
Status For Sale
Exterior
Pool In Ground, Heated
Air conditioning Central Air
Heat type Central
Water Source Municipal Water
Garage Space 2.0
Security Features Smoke Detector
Sewer Septic Tank
Other Exterior Features Built-In Grill, Lighting
Parking Additional Spaces Available, Driveway
Lot Features Less Than 1/4 Acre Lot
Roof Flat Tile
Finance
Sales Price $8,500,000
Real Estate Tax $24,508 yearly

360 Virtual Tour

Take a tour of this property
image

Schedule a Showing

We would love to show you our beautiful property. Please select your preferred date and time below. An agent will be in touch shortly to confirm your appointment.

Schedule a Showing

We would love to show you our beautiful property. Please select your preferred date and time below. An agent will be in touch shortly to confirm your appointment.

Thank you for your interest in 418 Castania Ave, Coral Gables, FL 33146. We are reviewing your request and will be in touch shortly!

Mortgage Calculator

Estimate your monthly mortgage payment, including the principal and interest, property taxes, and HOA. Adjust the values to generate a more accurate rate.

All estimates are provided for informational purposes only. Actual amounts may vary.
$0,000 Your Payment 20 15 65
$0,000 Your Payment

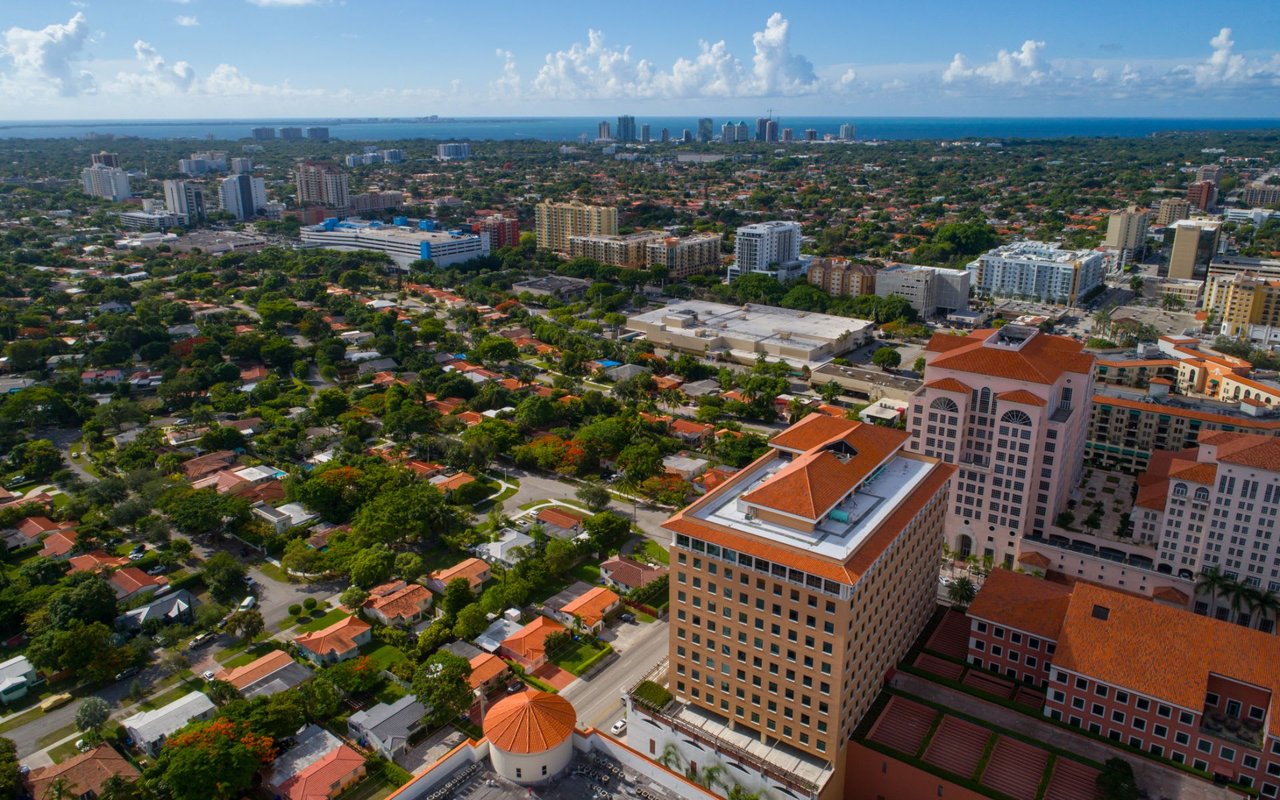
Coral Gables

Where Mediterranean elegance meets timeless charm.

Work With Us

The Slodarz Group will find and curate the space that perfectly complements this environment for their clients, working together to realize creative visions and elevate projects to become unparalleled. Clients are their lifeblood, and they will never stop working for them.